BESPOKE TEMPLATE SWITCHER Select a template style (Each features a complete super-site layout):
EDITORIAL MAGAZINE FEATURE

77 Example Road

Chester, New Hampshire 03036 • 2.5 Private Acres • 4 Beds, 3.5 Baths • 3,850 SqFt

$849,900

The Residence Narrative

Welcome to 77 Example Road in desirable Chester, NH. Presented by Example Realty, this exquisite 4-bedroom, 3.5-bath residence combines modern architectural clarity with 2.5 acres of secluded natural surroundings.

"A masterpiece of light-filled open spaces, natural hardwoods, and serene tree-lined views."

The gourmet kitchen features custom cabinetry, quartz waterfall island, gas range, and butler's pantry, creating a harmonious environment for daily living and grand entertaining.

Interactive Map, Street View & Media

Inspect satellite imagery, 360° Street View, photography, and live Google Maps embed.

📍 Satellite Map View • 77 Example Rd
Satellite view
🚗 Street View 360° Panorama
Street View
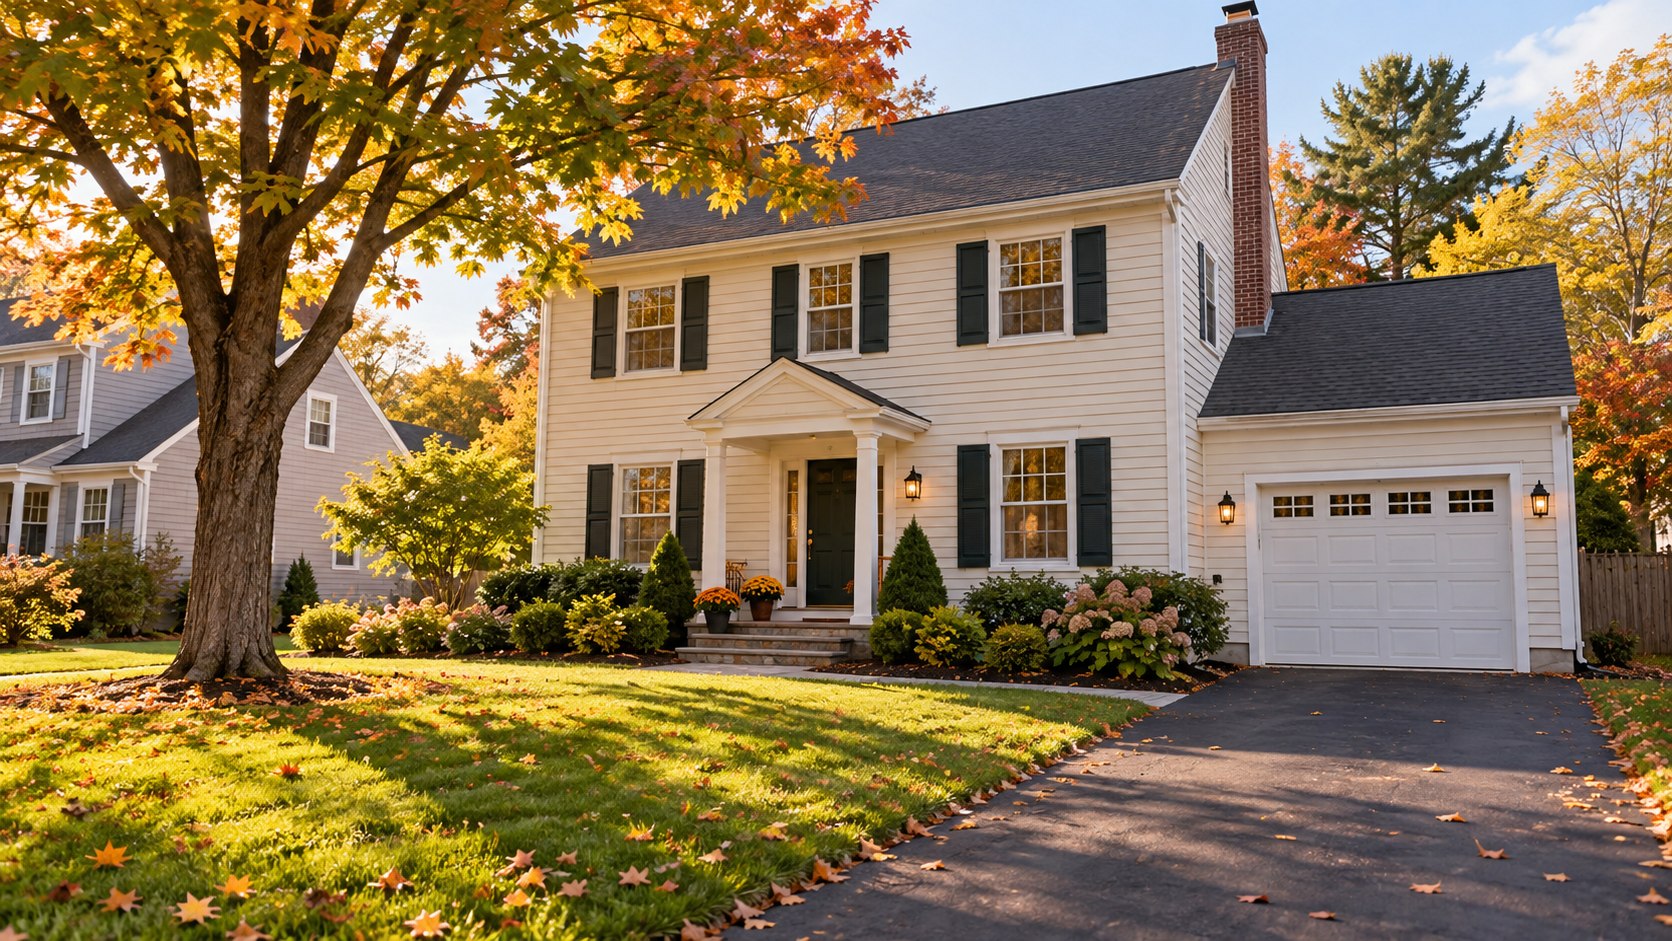
Main ExteriorMain Residence
Satellite MapSatellite Map Pin
Street View AngleStreet View
Living Room
Outdoor Patio
77 Example Road, Chester NH 03036 • Street View Panorama
Street View Angle
Satellite Map View
2D Architectural Blueprint

Interactive Floorplan & Room Hotspots

Neighborhood, Schools & Location Highlights

Explore top-rated local schools, outdoor parks, shopping, and regional commute distances.

🎓
Chester Academy
Grades K-8 • 1.2 miles away
9/10
🏫
Pinkerton Academy
Grades 9-12 • 6.5 miles away
8/10
🌲
Raymond Town Forest
Hiking & Nature Trails • 3 mins (1.1 mi)
🌊
North Pond Beach
Boating & Waterfront • 4 mins (1.5 mi)
✈️
Manchester-Boston Airport
Regional Airport • 22 mins (16.4 mi)
🏙
Downtown Boston, MA
Metropolitan Center • 55 mins (51.5 mi)

Interactive Mortgage & Payment Estimator

Calculate your estimated monthly payment for 77 Example Road based on home price, down payment, and loan terms.

ESTIMATED MONTHLY PAYMENT
$4,297/mo
Principal & Interest: $4,297
Property Tax (Est.): $850
Homeowner's Insurance: $212

Home Facts & Specifications

Interior Features

  • Bedrooms: 4 Bedrooms
  • Bathrooms: 3 Full, 1 Half Bath
  • Flooring: Hardwood & Natural Stone
  • Heating: Forced Air / Heat Pump
  • Cooling: Multi-Zone Central AC

Kitchen & Appliances

  • Cabinetry: Custom Slate-Blue Hardwood
  • Countertops: Blue Mosaic & Quartz
  • Appliances: Stainless Gas Range
  • Pantry: Butler's Walk-in Pantry

Grounds & Structure

  • Construction: Vertical Wood Siding
  • Lot Size: 2.5 Private Acres
  • Parking: 2-Car Garage + Driveway
  • Utilities: Private Well & Septic

Price & Tax Assessment History

DateEventPricePrice/SqFtSource
Aug 22, 2026Listed for Sale$849,900$220Rockingham MLS
May 14, 2021Sold$615,000$160Public Records
$849,900
Listing Price
4 Beds
Bedrooms
3.5 Baths
Bathrooms
3,850
Sq Footage
2.5 Ac
Private Acres
MIDNIGHT LUXURY DASHBOARD

77 Example Road, Chester NH

Obsidian Glassmorphism Dashboard • Exclusive Private Residence

The Residence Narrative

Welcome to 77 Example Road in desirable Chester, NH. Presented by Example Realty, this exquisite 4-bedroom, 3.5-bath residence combines modern architectural clarity with 2.5 acres of secluded natural surroundings.

"An obsidian-inspired masterpiece of light-filled open spaces, natural hardwoods, and serene tree-lined views."

The gourmet kitchen features custom cabinetry, quartz waterfall island, gas range, and butler's pantry, creating a harmonious environment for daily living and grand entertaining.

Interactive Media & Location Showcase

Inspect satellite imagery, 360° Street View, photo gallery, and live Google Maps embed.

Map view
Street View
Main ExteriorMain Residence
Satellite MapSatellite Map Pin
Street View AngleStreet View
Living Room
Outdoor Patio
Street View Angle
Satellite Map View
2D Architectural Blueprint

Interactive Dark Room Hotspots

Neighborhood, Schools & Location Highlights

Top-rated local schools, outdoor parks, shopping, and regional commute distances.

🎓
Chester Academy
Grades K-8 • 1.2 miles away
9/10
🏫
Pinkerton Academy
Grades 9-12 • 6.5 miles away
8/10
🌲
Raymond Town Forest
Hiking Trails • 3 mins (1.1 mi)
✈️
Manchester-Boston Airport
Airport • 22 mins (16.4 mi)

Interactive Mortgage & Payment Estimator

ESTIMATED MONTHLY PAYMENT
$4,297/mo
Principal & Interest: $4,297
Property Tax (Est.): $850
Insurance: $212

Home Facts & Specifications

Interior Features

  • Bedrooms: 4 Bedrooms
  • Bathrooms: 3 Full, 1 Half Bath
  • Flooring: Hardwood & Natural Stone
  • Heating: Forced Air / Heat Pump
  • Cooling: Multi-Zone Central AC

Kitchen & Appliances

  • Cabinetry: Custom Slate-Blue Hardwood
  • Countertops: Blue Mosaic & Quartz
  • Appliances: Stainless Gas Range
  • Pantry: Butler's Walk-in Pantry

Grounds & Structure

  • Construction: Vertical Wood Siding
  • Lot Size: 2.5 Private Acres
  • Parking: 2-Car Garage + Driveway
  • Utilities: Private Well & Septic

Price & Tax Assessment History

DateEventPricePrice/SqFtSource
Aug 22, 2026Listed for Sale$849,900$220Rockingham MLS
May 14, 2021Sold$615,000$160Public Records
COASTAL RESORT WALKTHROUGH

77 Example Road

Chester, New Hampshire • 2.5 Private Wooded Acres • 4 Beds, 3.5 Baths • 3,850 SqFt

$849,900

Virtual Resort Walkthrough & Narrative

Satellite Hybrid 2.5-Acre Boundaries

Detailed satellite hybrid map overview showing North Pond, Raymond Road, Example Road frontage, and dense pine forest boundaries.

Satellite Map

Street View Roadside Entrance

Set back from Example Road with a private stone driveway entrance, mature oak and pine trees, and 2.5 private acres.

Street View

Dining Room with Floor-to-Ceiling Windows

Expansive dining space featuring contemporary chandelier, hardwood flooring, and floor-to-ceiling forest backdrop views.

Dining Room

Gourmet Chef's Kitchen

Custom slate-blue cabinetry, quartz waterfall island, gas range, double basin stainless sink, and walk-in butler's pantry.

Kitchen

Interactive Coastal Media Showcase

Explore satellite imagery, 360° Street View, photography, and live Google Maps embed.

Map view
Street View
Main ExteriorMain Residence
Satellite MapSatellite Map Pin
Street View AngleStreet View
Living Room
Outdoor Patio
Street View Angle
Satellite Map View
2D Architectural Blueprint

Interactive Coastal Floorplan Hotspots

Neighborhood & Local Amenities

🎓
Chester Academy (K-8)
1.2 miles away
9/10
🌲
Raymond Town Forest
3 mins

Home Facts & Specifications

Interior Features

  • Bedrooms: 4 Bedrooms
  • Bathrooms: 3 Full, 1 Half Bath
  • Flooring: Hardwood & Natural Stone
  • Heating: Forced Air / Heat Pump
  • Cooling: Multi-Zone Central AC

Kitchen & Appliances

  • Cabinetry: Custom Slate-Blue Hardwood
  • Countertops: Blue Mosaic & Quartz
  • Appliances: Stainless Gas Range
  • Pantry: Butler's Walk-in Pantry

Grounds & Structure

  • Construction: Vertical Wood Siding
  • Lot Size: 2.5 Private Acres
  • Parking: 2-Car Garage + Driveway
  • Utilities: Private Well & Septic

Price & Tax Assessment History

DateEventPricePrice/SqFtSource
Aug 22, 2026Listed for Sale$849,900$220Rockingham MLS
May 14, 2021Sold$615,000$160Public Records
SWISS CONTEMPORARY MODERNIST SHOWCASE

77 EXAMPLE ROAD

OFFERED AT
$849,900
CHESTER, NEW HAMPSHIRE • 4 BEDS • 3.5 BATHS • 3,850 SQFT • 2.5 ACRES

THE RESIDENCE NARRATIVE

WELCOME TO 77 EXAMPLE ROAD IN CHESTER, NH. PRESENTED BY EXAMPLE REALTY, THIS EXQUISITE 4-BEDROOM, 3.5-BATH RESIDENCE COMBINES MODERN ARCHITECTURAL CLARITY WITH 2.5 ACRES OF SECLUDED NATURAL SURROUNDINGS.

"A MASTERPIECE OF LIGHT-FILLED OPEN SPACES, NATURAL HARDWOODS, AND SERENE TREE-LINED VIEWS."

THE GOURMET KITCHEN FEATURES CUSTOM CABINETRY, QUARTZ WATERFALL ISLAND, GAS RANGE, AND BUTLER'S PANTRY, CREATING A HARMONIOUS ENVIRONMENT FOR DAILY LIVING AND ENTERTAINING.

INTERACTIVE MEDIA & LOCATION SHOWCASE

INSPECT SATELLITE IMAGERY, STREET VIEW 360°, PHOTO GALLERY, AND GOOGLE MAPS EMBED.

Map view
Street View
Main ExteriorMain Residence
Satellite MapSatellite Map Pin
Street View AngleStreet View
Living Room
Outdoor Patio
Street View Angle
Satellite Map View
2D Architectural Blueprint

INTERACTIVE ROOM HOTSPOTS

SPECIFICATIONS & FACTS

INTERIOR FEATURES

  • BEDROOMS: 4 BEDROOMS
  • BATHROOMS: 3 FULL, 1 HALF BATH
  • FLOORING: HARDWOOD & STONE
  • HEATING: FORCED AIR / HEAT PUMP
  • COOLING: CENTRAL AC

KITCHEN & APPLIANCES

  • CABINETRY: SLATE-BLUE HARDWOOD
  • COUNTERTOPS: QUARTZ WATERFALL
  • APPLIANCES: STAINLESS GAS RANGE
  • PANTRY: BUTLER'S PANTRY

GROUNDS & STRUCTURE

  • CONSTRUCTION: VERTICAL WOOD SIDING
  • LOT SIZE: 2.5 PRIVATE ACRES
  • PARKING: 2-CAR GARAGE + DRIVEWAY
  • UTILITIES: PRIVATE WELL & SEPTIC

PRICE & TAX ASSESSMENT HISTORY

DATEEVENTPRICEPRICE/SQFTSOURCE
AUG 22, 2026LISTED FOR SALE$849,900$220ROCKINGHAM MLS
MAY 14, 2021SOLD$615,000$160PUBLIC RECORDS
🏰
HERITAGE GOLD MANOR ESTATE COLLECTION

77 Example Road

A distinguished Chester residence offering 3,850 square feet of refined architectural craft on 2.5 private acres.

$849,900

The Estate Narrative

Welcome to 77 Example Road in desirable Chester, NH. Presented by Example Realty, this exquisite 4-bedroom, 3.5-bath residence combines modern architectural clarity with 2.5 acres of secluded natural surroundings.

"A regal estate of light-filled open spaces, natural hardwoods, and serene tree-lined views."

The gourmet kitchen features custom cabinetry, quartz waterfall island, gas range, and butler's pantry, creating a harmonious environment for daily living and grand entertaining.

Interactive Media & Location Showcase

Inspect satellite imagery, 360° Street View, photo gallery, and live Google Maps embed.

Map view
Street View
Main ExteriorMain Residence
Satellite MapSatellite Map Pin
Street View AngleStreet View
Living Room
Outdoor Patio
Street View Angle
Satellite Map View
2D Architectural Blueprint

Interactive Estate Room Hotspots

Estate Facts & Specifications

Interior Features

  • Bedrooms: 4 Bedrooms
  • Bathrooms: 3 Full, 1 Half Bath
  • Flooring: Hardwood & Natural Stone
  • Heating: Forced Air / Heat Pump
  • Cooling: Multi-Zone Central AC

Kitchen & Appliances

  • Cabinetry: Custom Slate-Blue Hardwood
  • Countertops: Blue Mosaic & Quartz
  • Appliances: Stainless Gas Range
  • Pantry: Butler's Walk-in Pantry

Grounds & Structure

  • Construction: Vertical Wood Siding
  • Lot Size: 2.5 Private Acres
  • Parking: 2-Car Garage + Driveway
  • Utilities: Private Well & Septic

Price & Tax Assessment History

DateEventPricePrice/SqFtSource
Aug 22, 2026Listed for Sale$849,900$220Rockingham MLS
May 14, 2021Sold$615,000$160Public Records
DRAWING NO. A-101 // ARCHITECTURAL STUDIO

Blueprint Architectural Studio • 77 Example Road

Scaled architectural layout blueprint for 77 Example Road (3,850 Sq Ft Total Living Area • Offered at $849,900).

Architectural 2D Floor Plan Blueprint
28'6" x 22'0"
Living Room
20'0" x 18'0"
Gourmet Kitchen
18'0" x 14'0"
Formal Dining
18'0" x 20'0"
Master Bedroom Suite
38'0" x 15'0"
Outdoor Patio & Deck
32'0" x 24'0"
Attached Garage

ARCHITECTURAL NARRATIVE & SPECIFICATIONS

PROJECT: 77 EXAMPLE ROAD, CHESTER NH 03036. DESIGNED BY EXAMPLE REALTY ARCHITECTURAL STUDIO. COMBINING 3,850 SQFT OF LIGHT-FILLED LIVING AREA WITH 2.5 PRIVATE WOODED ACRES.

"SPECIFICATION HIGHLIGHT: A MASTERPIECE OF LIGHT-FILLED OPEN SPACES, NATURAL HARDWOODS, AND SERENE TREE-LINED VIEWS."

GOURMET KITCHEN SPEC: CUSTOM SLATE-BLUE HARDWOOD CABINETRY, QUARTZ WATERFALL ISLAND, STAINLESS GAS RANGE, AND BUTLER'S PANTRY.

SITE MEDIA & GOOGLE MAPS SHOWCASE

INSPECT SATELLITE MAP, STREET VIEW 360°, PHOTO GALLERY & LIVE EMBED.

Map view
Street View
Main ExteriorMain Residence
Satellite MapSatellite Map Pin
Street View AngleStreet View
Living Room
Outdoor Patio
Street View Angle
Satellite Map View
2D Architectural Blueprint

BLUEPRINT ROOM HOTSPOTS

STRUCTURE FACTS & TECHNICAL SPECIFICATIONS

INTERIOR SPECIFICATIONS

  • BEDROOMS: 4 BEDROOMS
  • BATHROOMS: 3 FULL, 1 HALF BATH
  • FLOORING: HARDWOOD & NATURAL STONE
  • HEATING: FORCED AIR / HEAT PUMP
  • COOLING: MULTI-ZONE CENTRAL AC

KITCHEN SPECIFICATIONS

  • CABINETRY: SLATE-BLUE HARDWOOD
  • COUNTERTOPS: QUARTZ WATERFALL
  • APPLIANCES: STAINLESS GAS RANGE
  • PANTRY: BUTLER'S WALK-IN PANTRY

LOT & UTILITY SPECIFICATIONS

  • CONSTRUCTION: VERTICAL WOOD SIDING
  • LOT SIZE: 2.5 PRIVATE ACRES
  • PARKING: 2-CAR GARAGE + DRIVEWAY
  • UTILITIES: PRIVATE WELL & SEPTIC

VALUATION & TRANSACTION HISTORY LOG

DATEEVENTPRICEPRICE/SQFTSOURCE
AUG 22, 2026LISTED FOR SALE$849,900$220ROCKINGHAM MLS
MAY 14, 2021SOLD$615,000$160PUBLIC RECORDS
MattyJacks.com Platform

Want A Bespoke Website For Your Home Listing?

Stand out from generic portal listings with a dedicated single-property domain tailored specifically for your seller's property.

Interactive Realtor ROI Calculator
Calculate your return on investment when using custom property websites to win seller listing presentations.
$849,900
LIVE SITE URL PREVIEW: https://www.77exampleroad.com
Est. Agent Commission (2.5%)
$21,248
A $499 MattyJacks custom property site yields an est. 42x ROI by securing seller listings.
Single Property Starter
$299 / property

Ideal for single-family home listings up to $750k.

  • Custom Domain (.com)
  • 6 Bespoke Design Templates
  • Satellite Map & Street View 360°
  • Live Google Maps Embed Integration
  • Architectural Blueprint Renderings
MattyJacks Order Form

Order Your Custom Property Site

Fill out your details below and our team will prepare your custom property site.

Private Tour Request

Schedule a Private Showing

Contact Example Realty directly to arrange a private walkthrough of 77 Example Road.